Virtual Interior Decorating

A thoughtful plan for your home,
without starting over.

Virtual interior decorating for a home that feels collected, refined, livable, and distinctly yours. I’ll help you decide what to keep, what to change, and what to add, then give you a clear plan to bring it all together.

Norma Laughlin · Founder

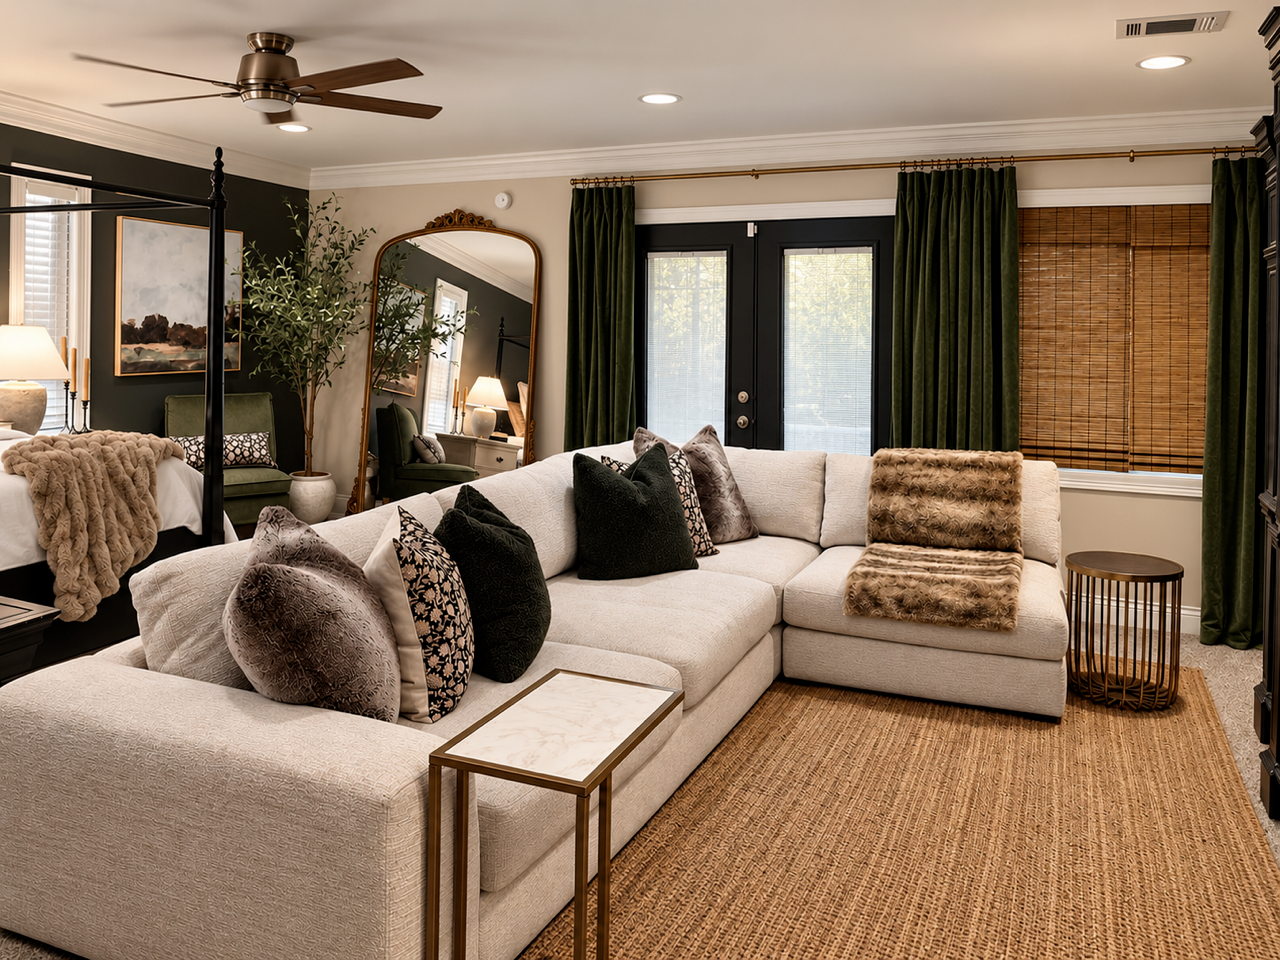
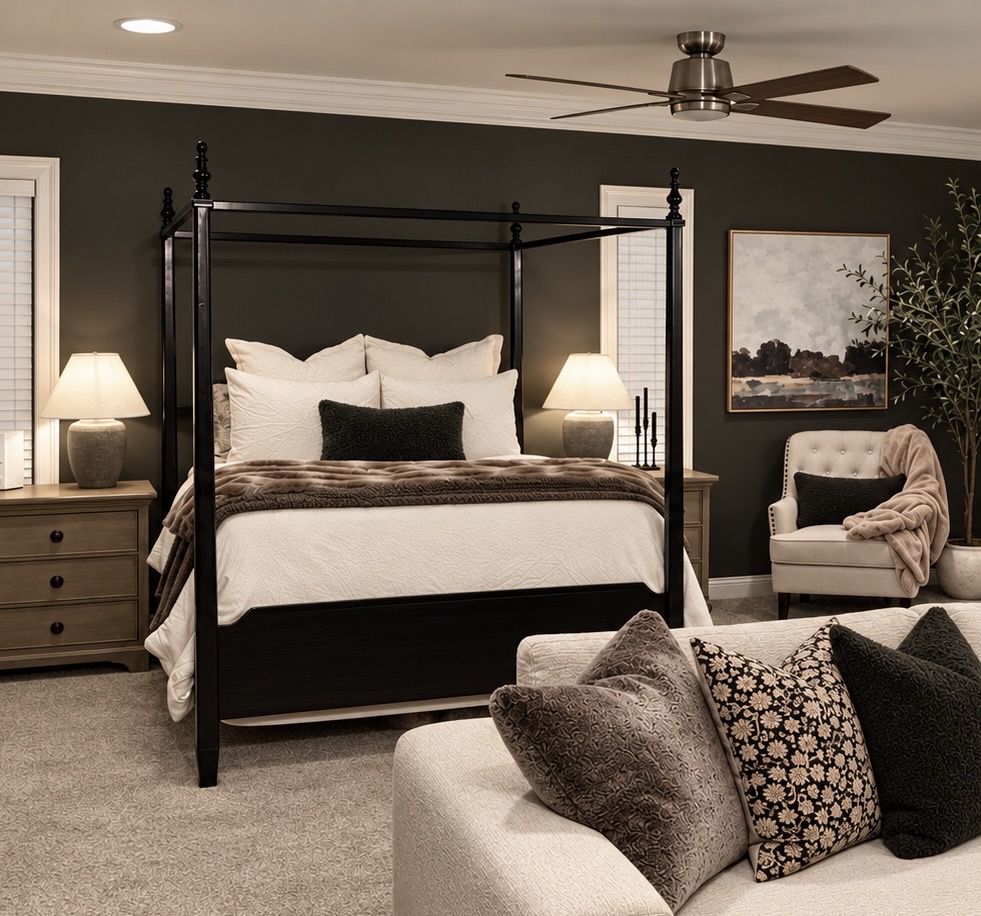
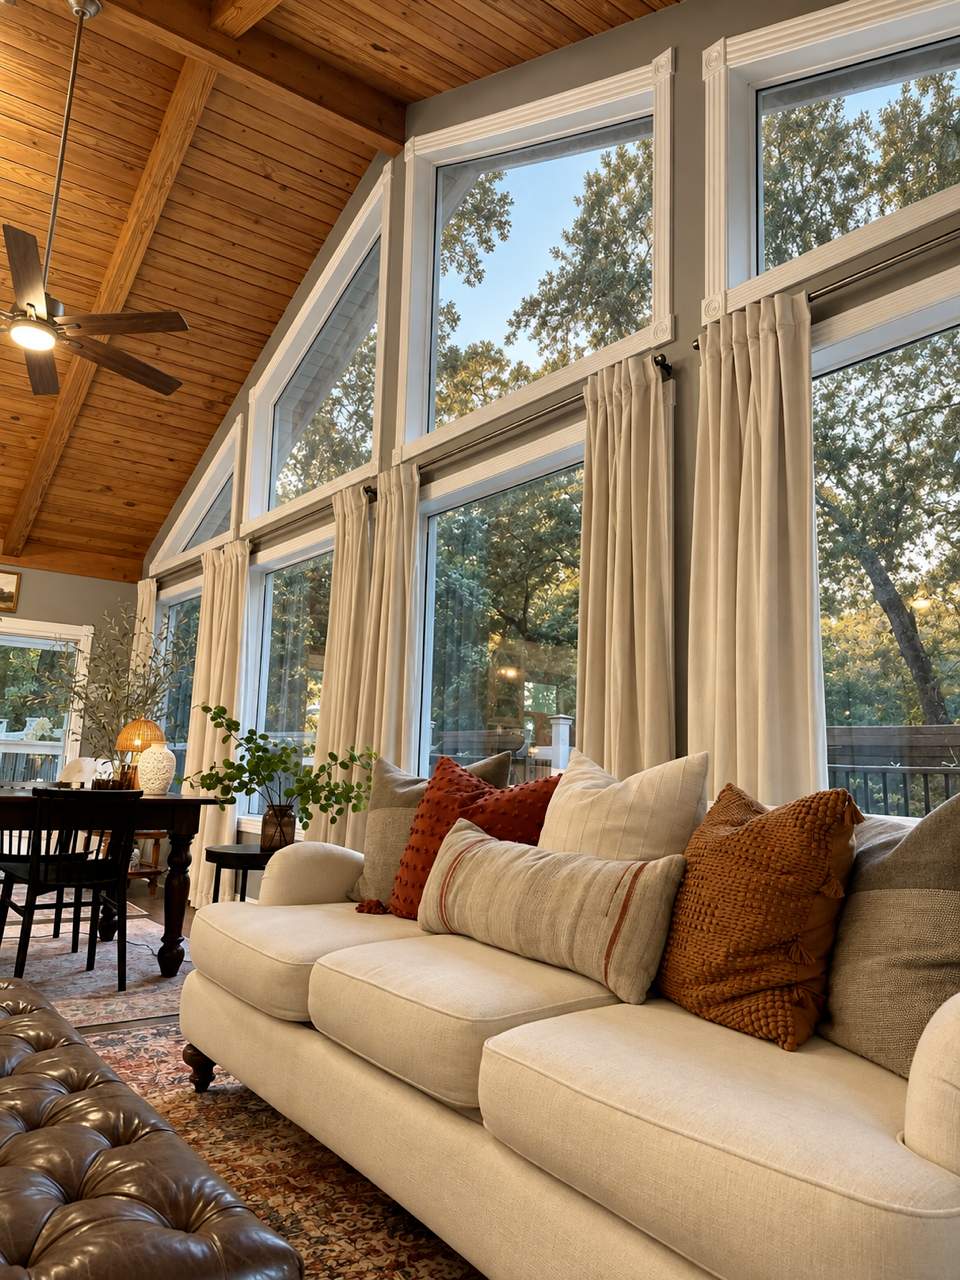
Layered primary suite sitting area designed by Walden House Design Co.
Primary suite sitting area · furnishings, textiles, and styling

Selected spaces

Rooms with character,
collected with intention.

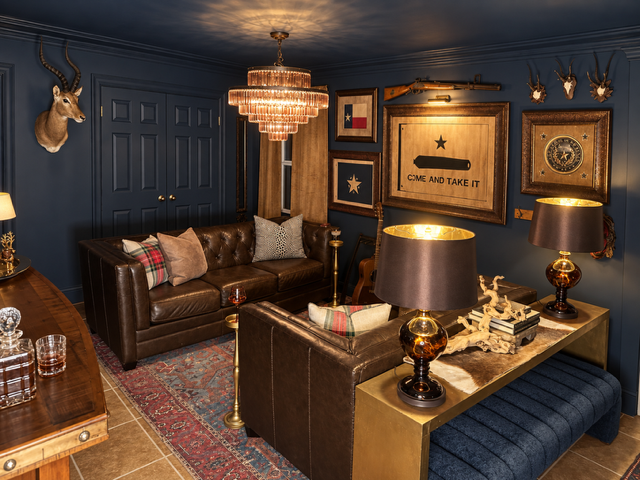
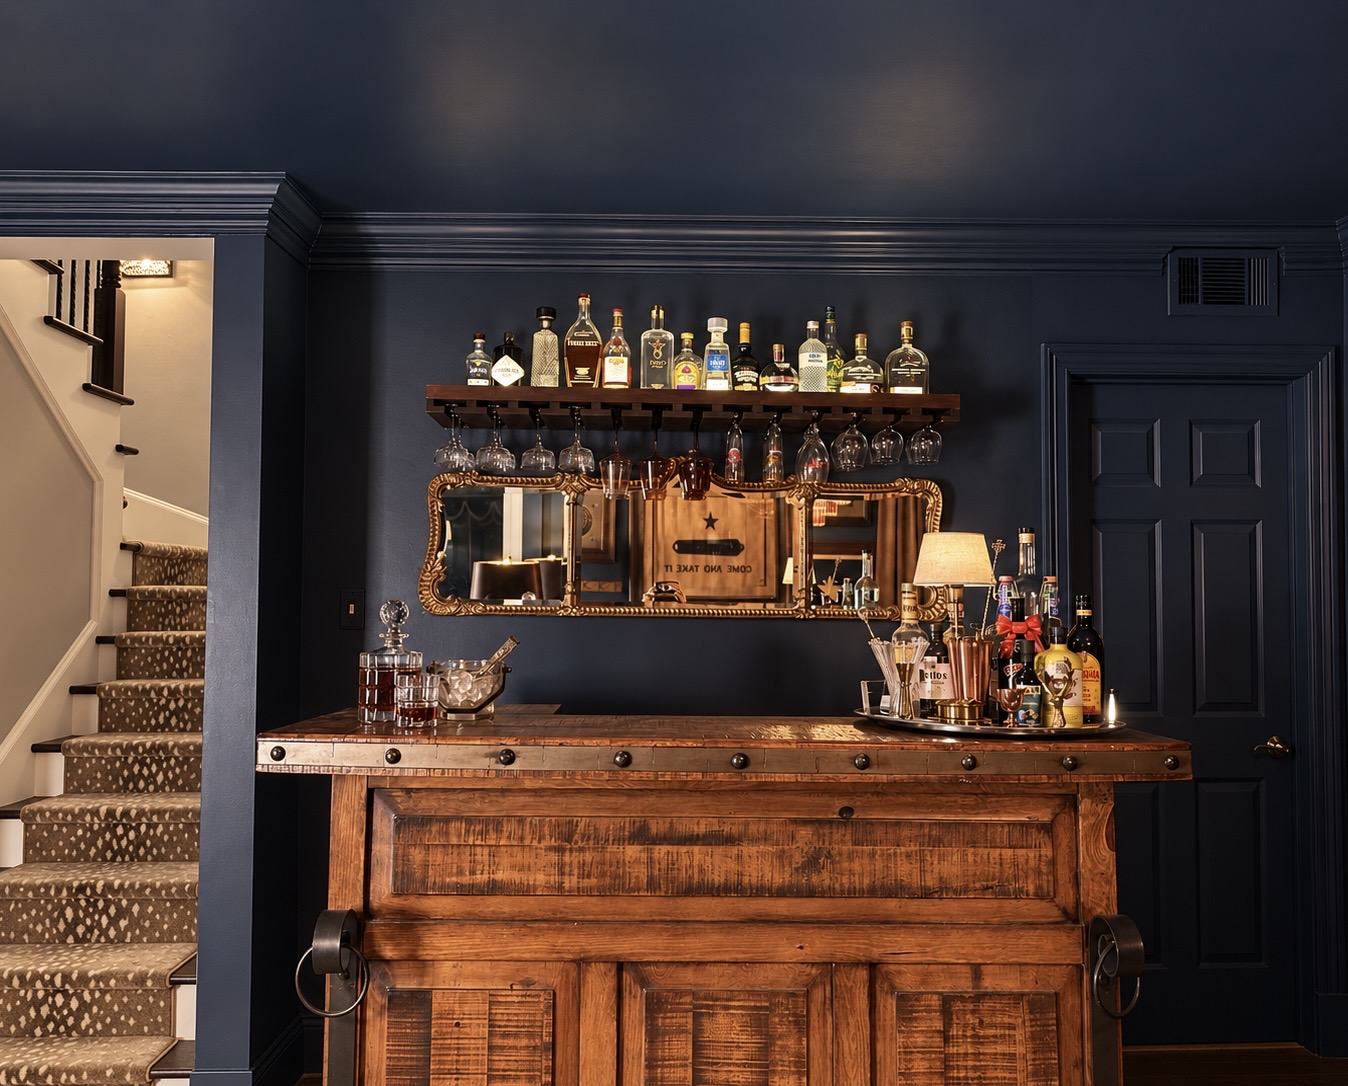
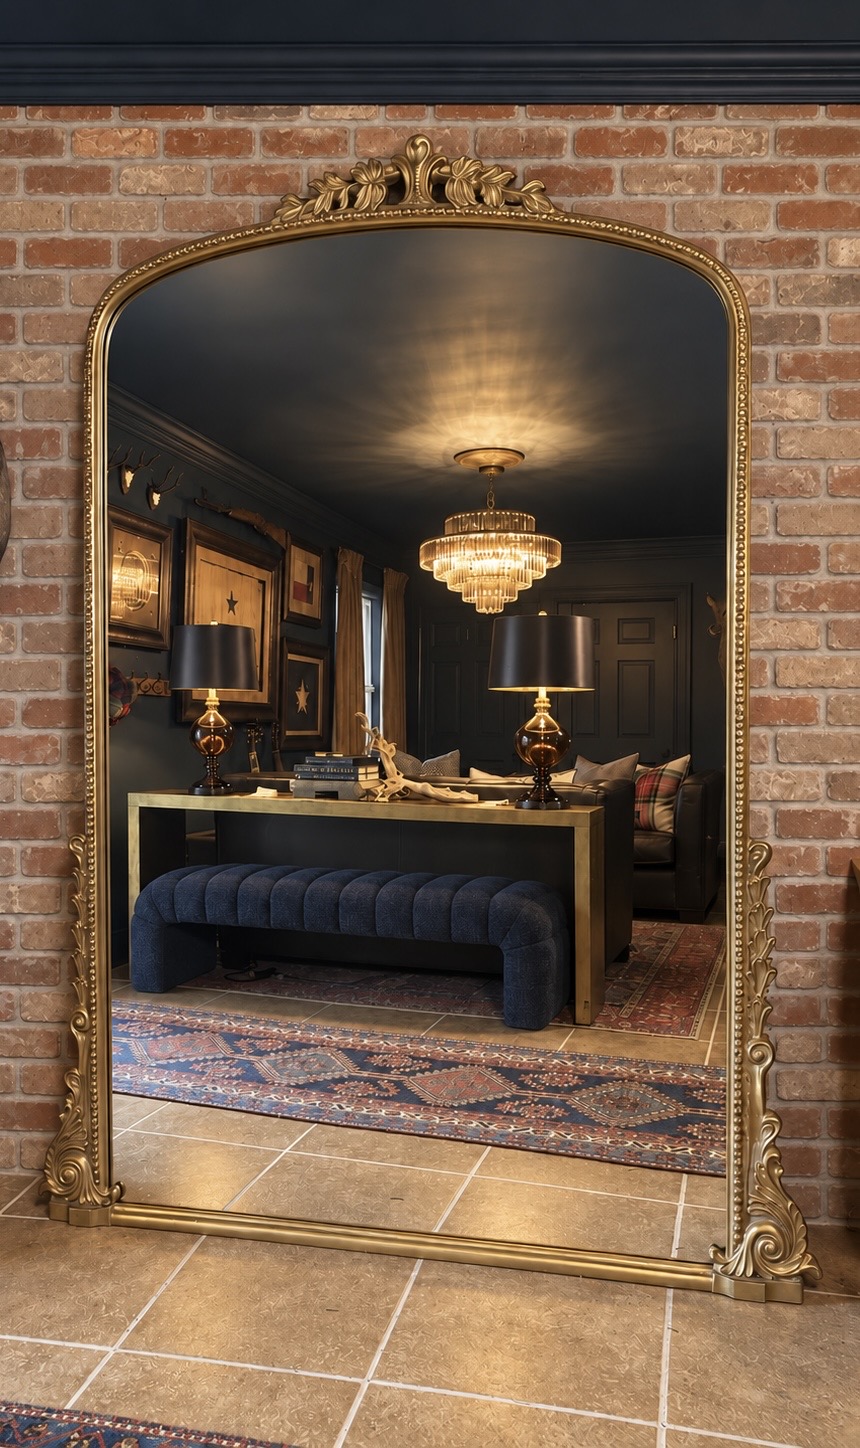
A selection of inviting interiors shaped through layered textures, thoughtful contrast, and details that make a home feel personal.

Inspired by what you see?

Love what you see? Let’s create that feeling in your home.

Start with the pieces you love. A thoughtful plan will show you what stays, what changes, and what brings the room together.

Find Your Design Service

The Walden House point of view

Good design doesn’t always begin with an empty room.

Beautiful homes are often built over time. A fresh look at what you own, paired with thoughtful choices about what to add or change, can bring the whole space into focus.

Walden House creates collected, refined, and livable interiors that feel personal and considered.

Virtual interior decorating

A thoughtful plan,
made for your pace.

Choose the level of help your home needs, from finishing touches to a complete room plan or a cohesive direction across several rooms. Each service considers the space and pieces you already have before recommending what comes next.

I’ll provide the decorating direction, sourcing, layouts, styling guidance, and recommendations included in your selected service. You’ll implement the plan yourself, purchasing and making changes at your own pace and as your budget allows.

Every design tier includes a review of your questionnaire and existing space, direct shopping links, and email communication throughout the active design period.

A complete decorating roadmap, implemented at your pace.

Touch Finish itEdit Transform itCollection Connect it
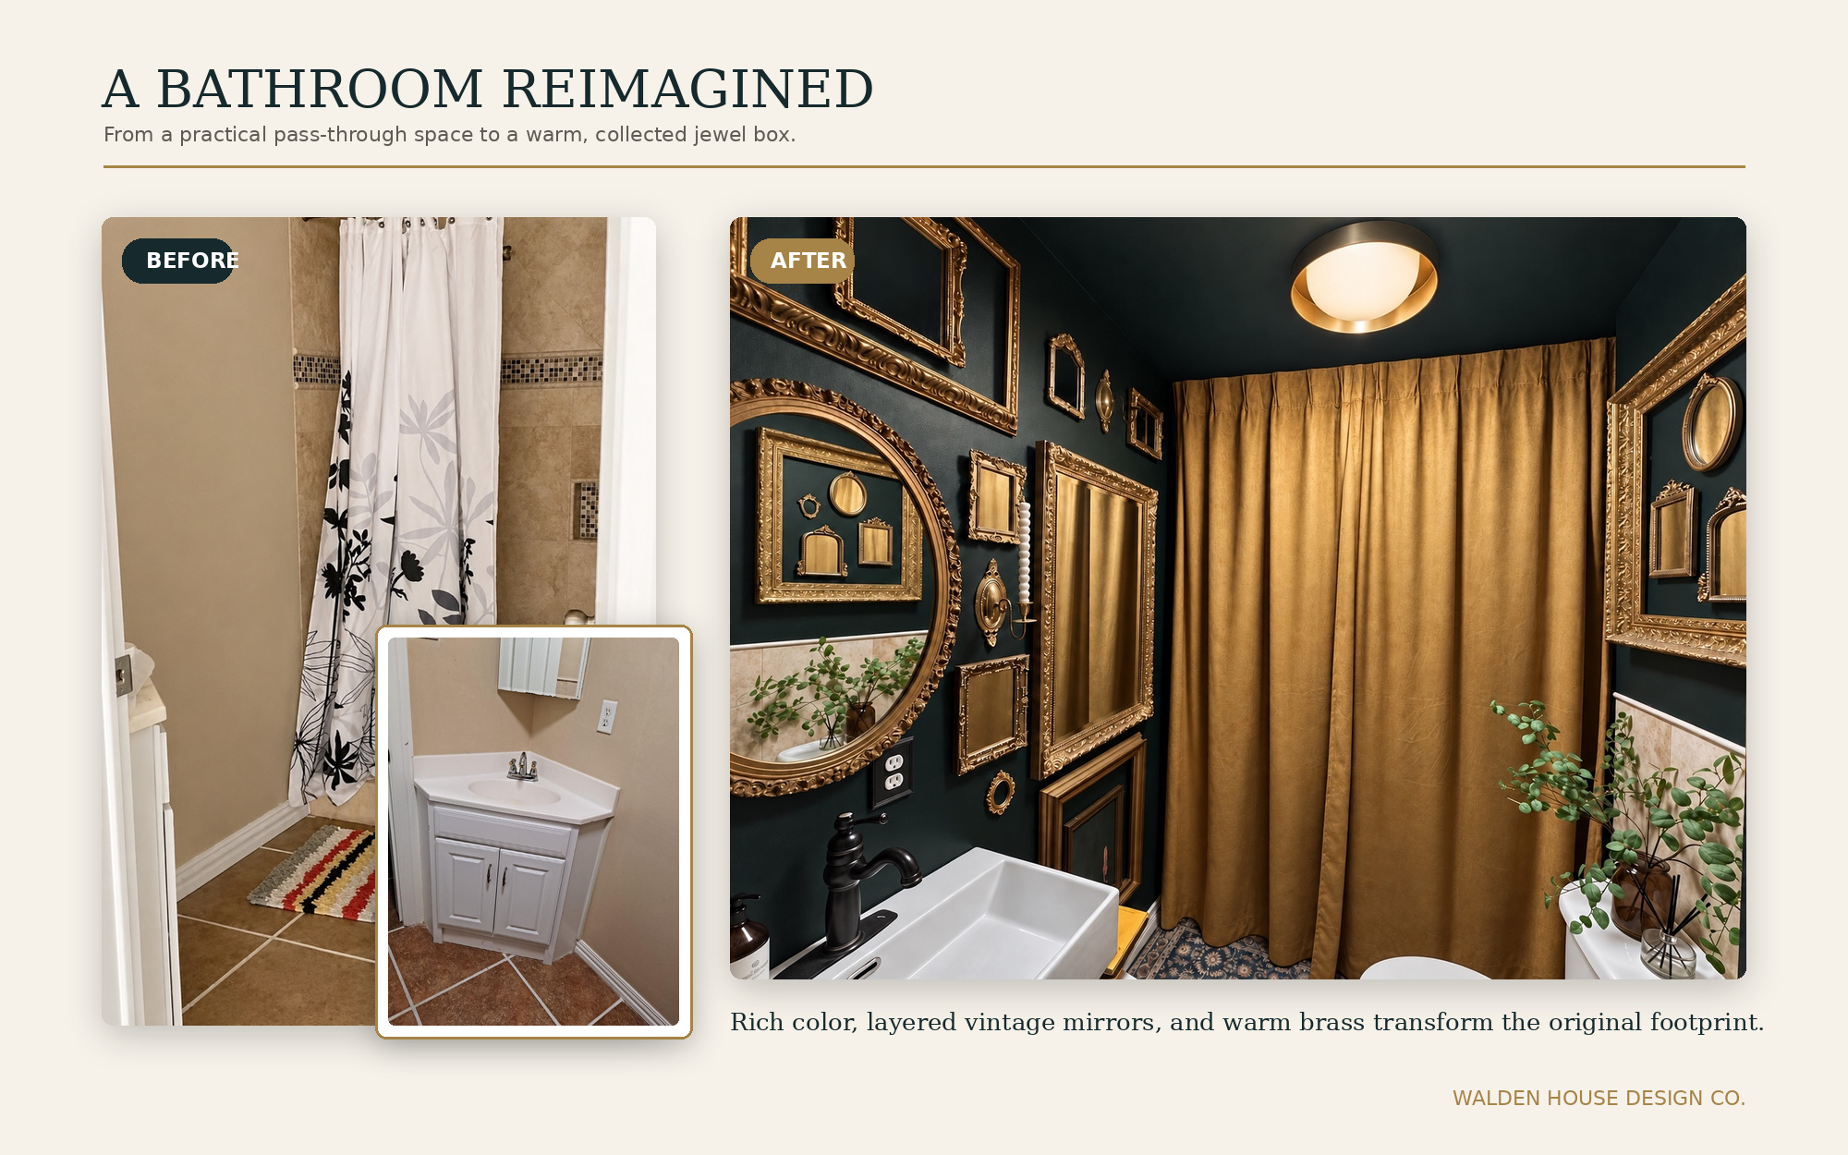
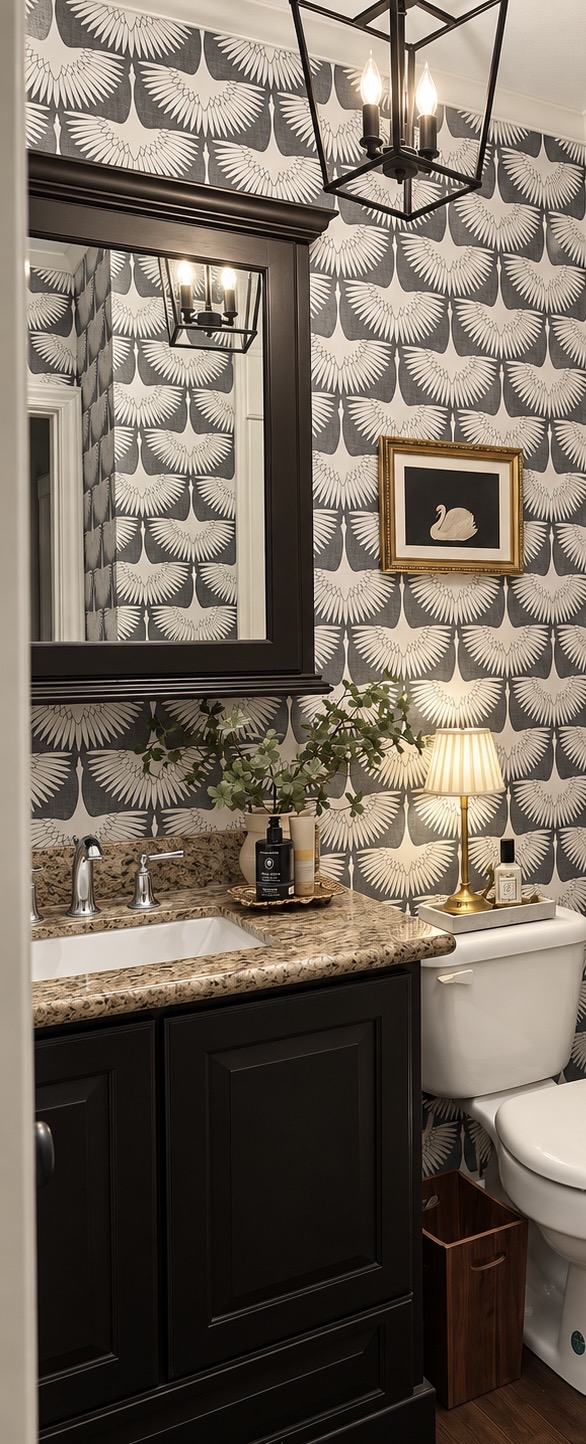
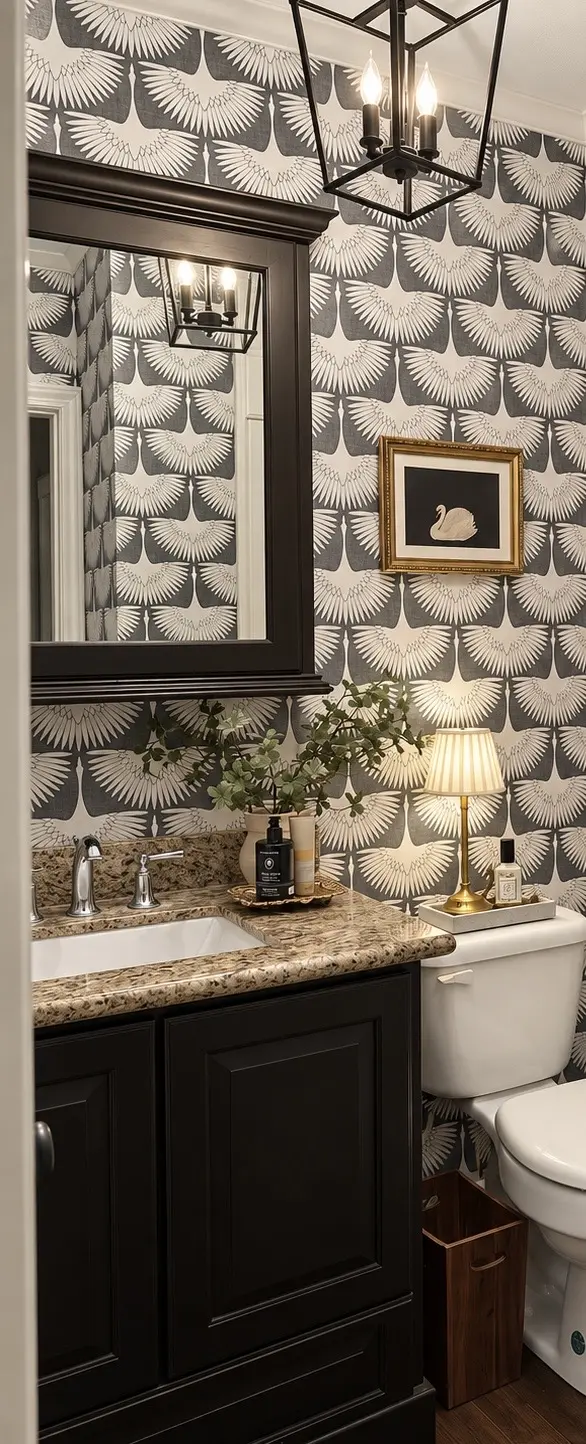
Patterned powder room with dark cabinetry and brass lighting

01

The Walden Touch

$295

For a room that’s almost there.

Styling and finishing touches for a space whose main furniture is already in place.

At a glance

  • Styling and decorating direction
  • Up to 8 curated selections
  • One visual design board
  • Direct shopping links
  • Placement guidance
  • 7 days of email support

Best for: You already own the main furniture and need the final layer.

Timing: Approximately 1 week after all required photos, measurements, and project information are received.

Fine print: Does not include furniture layouts, major furniture sourcing, 3D renderings, or revisions.

Choose The Walden Touch

Secure checkout through Stripe. Your design questionnaire follows payment.
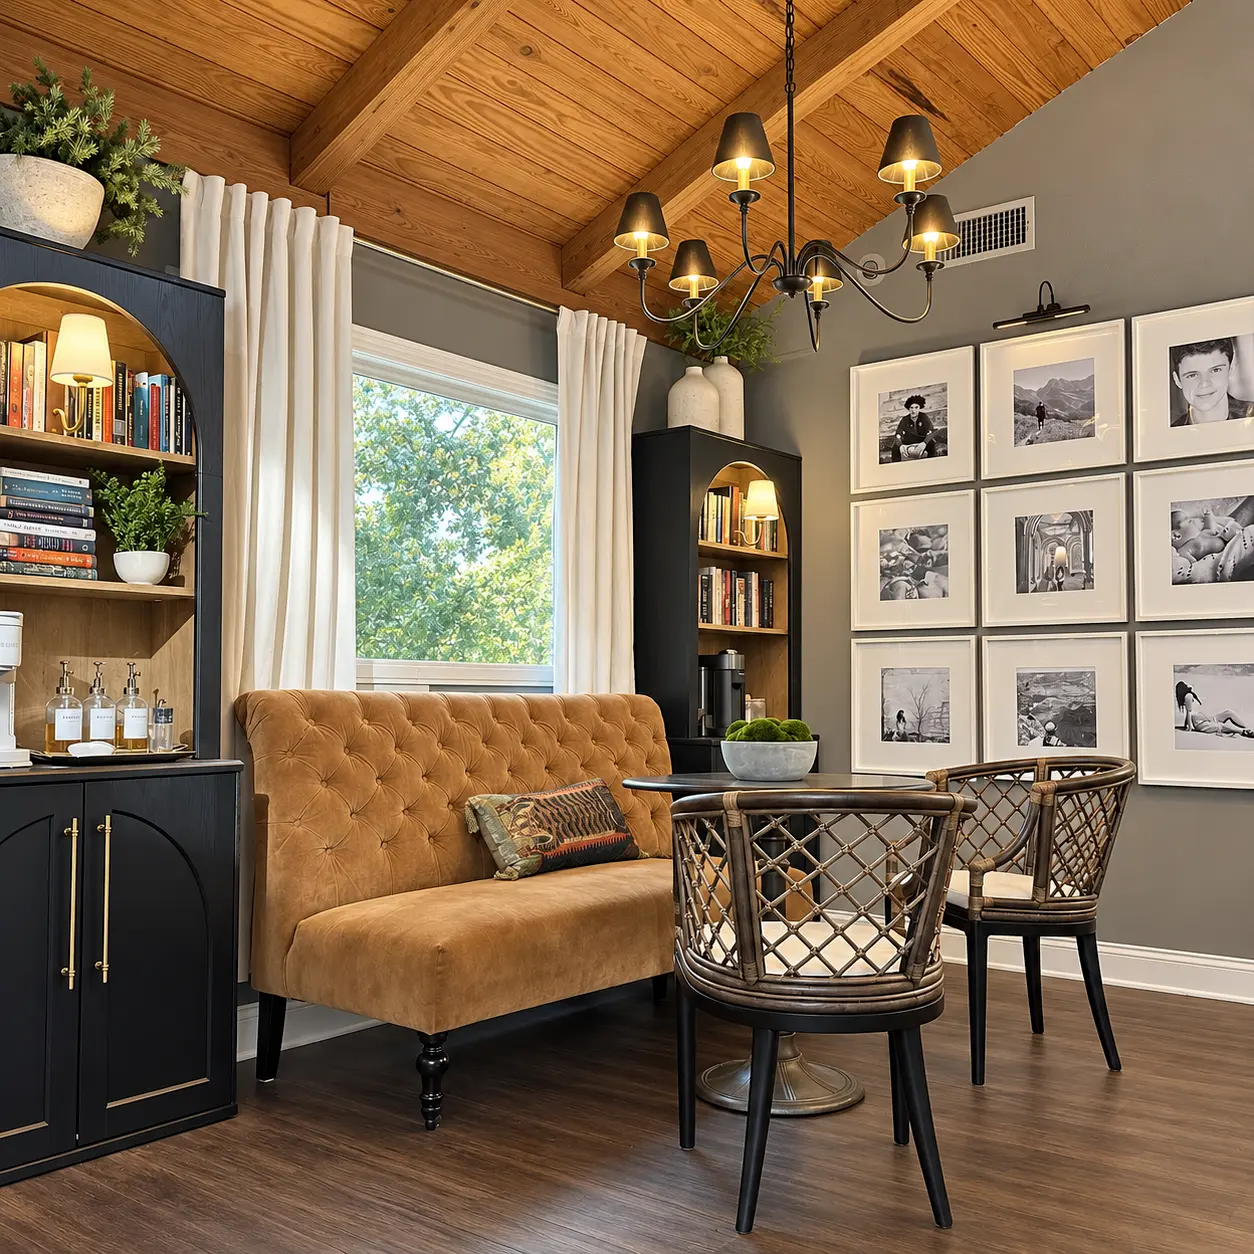
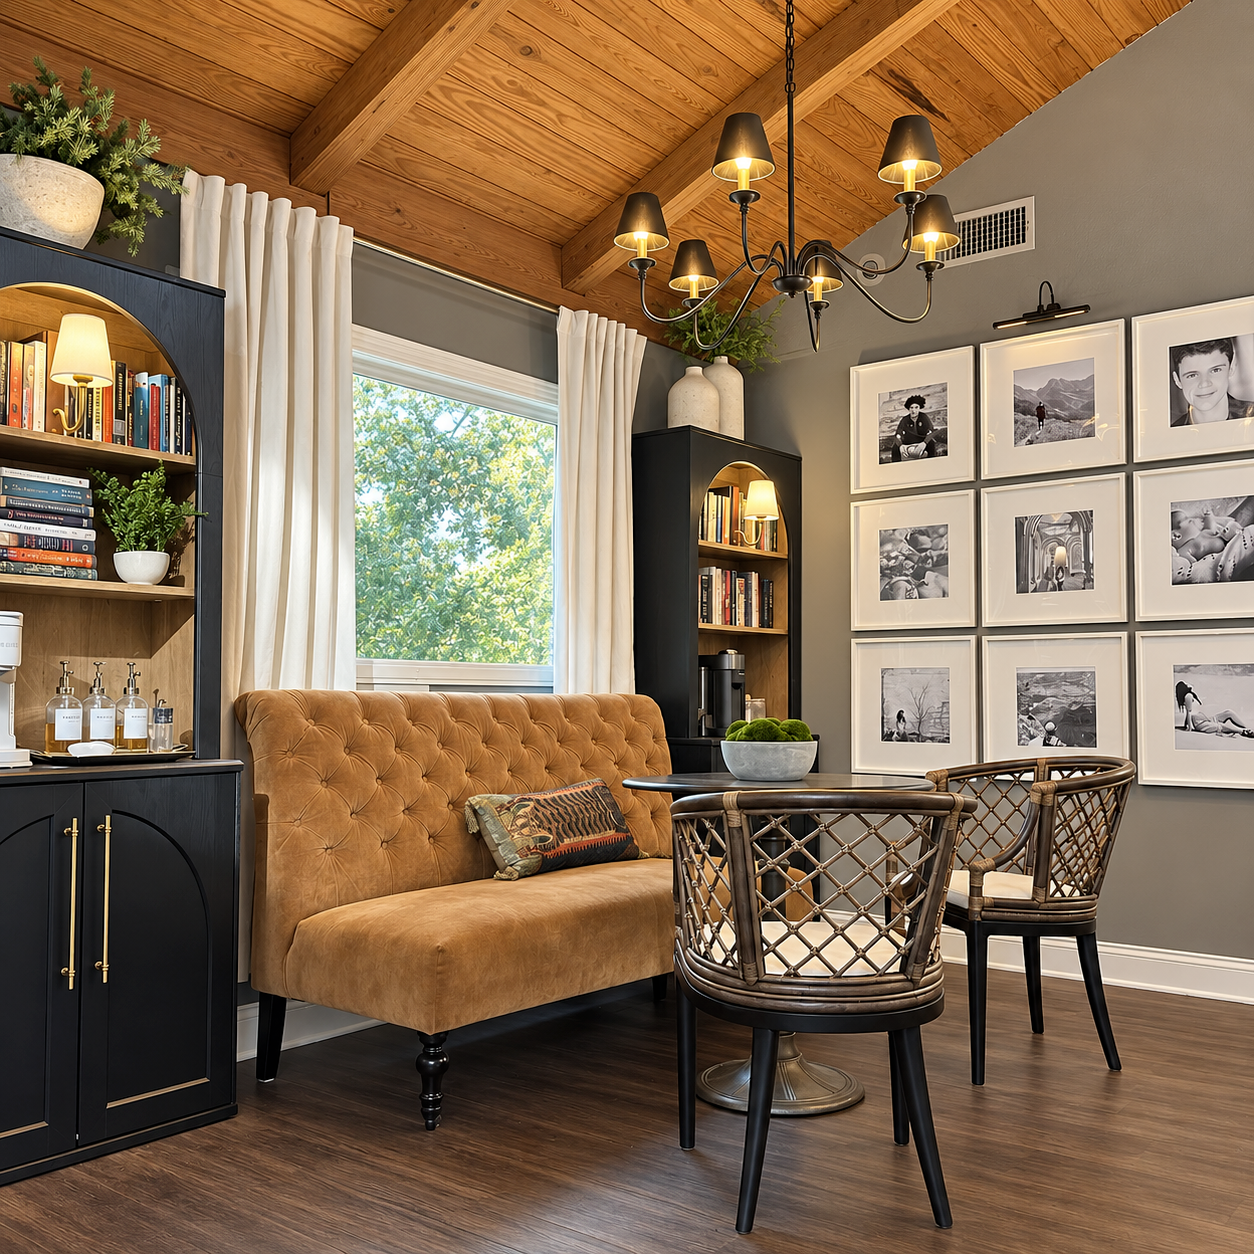
Collected dining nook with caramel banquette and art wall

03

The Walden Collection

Starting at $1,595

For multiple rooms that should feel beautifully connected.

Cohesive decorating for two connected standard rooms, with pricing based on the size and complexity of each space.

At a glance

  • 1:1 virtual decorating consultation
  • Cohesive direction across included rooms
  • Furniture layouts and curated selections
  • Complete design boards and 3D renderings
  • Shopping links and implementation guidance
  • One revision and 14 days of email support

Best for: Two or more rooms that need to feel intentional and connected.

Timing: Depends on project size and scope; I’ll confirm the schedule with your custom quote.

Pricing: Includes two connected standard rooms. Additional connected standard rooms start at $595 each.

Request a Custom Quote

We’ll confirm your project scope and provide a custom payment link.

Before & after

A fresh point of view.

Complete room transformations created through thoughtful layout, color, furnishings, and finishing details.

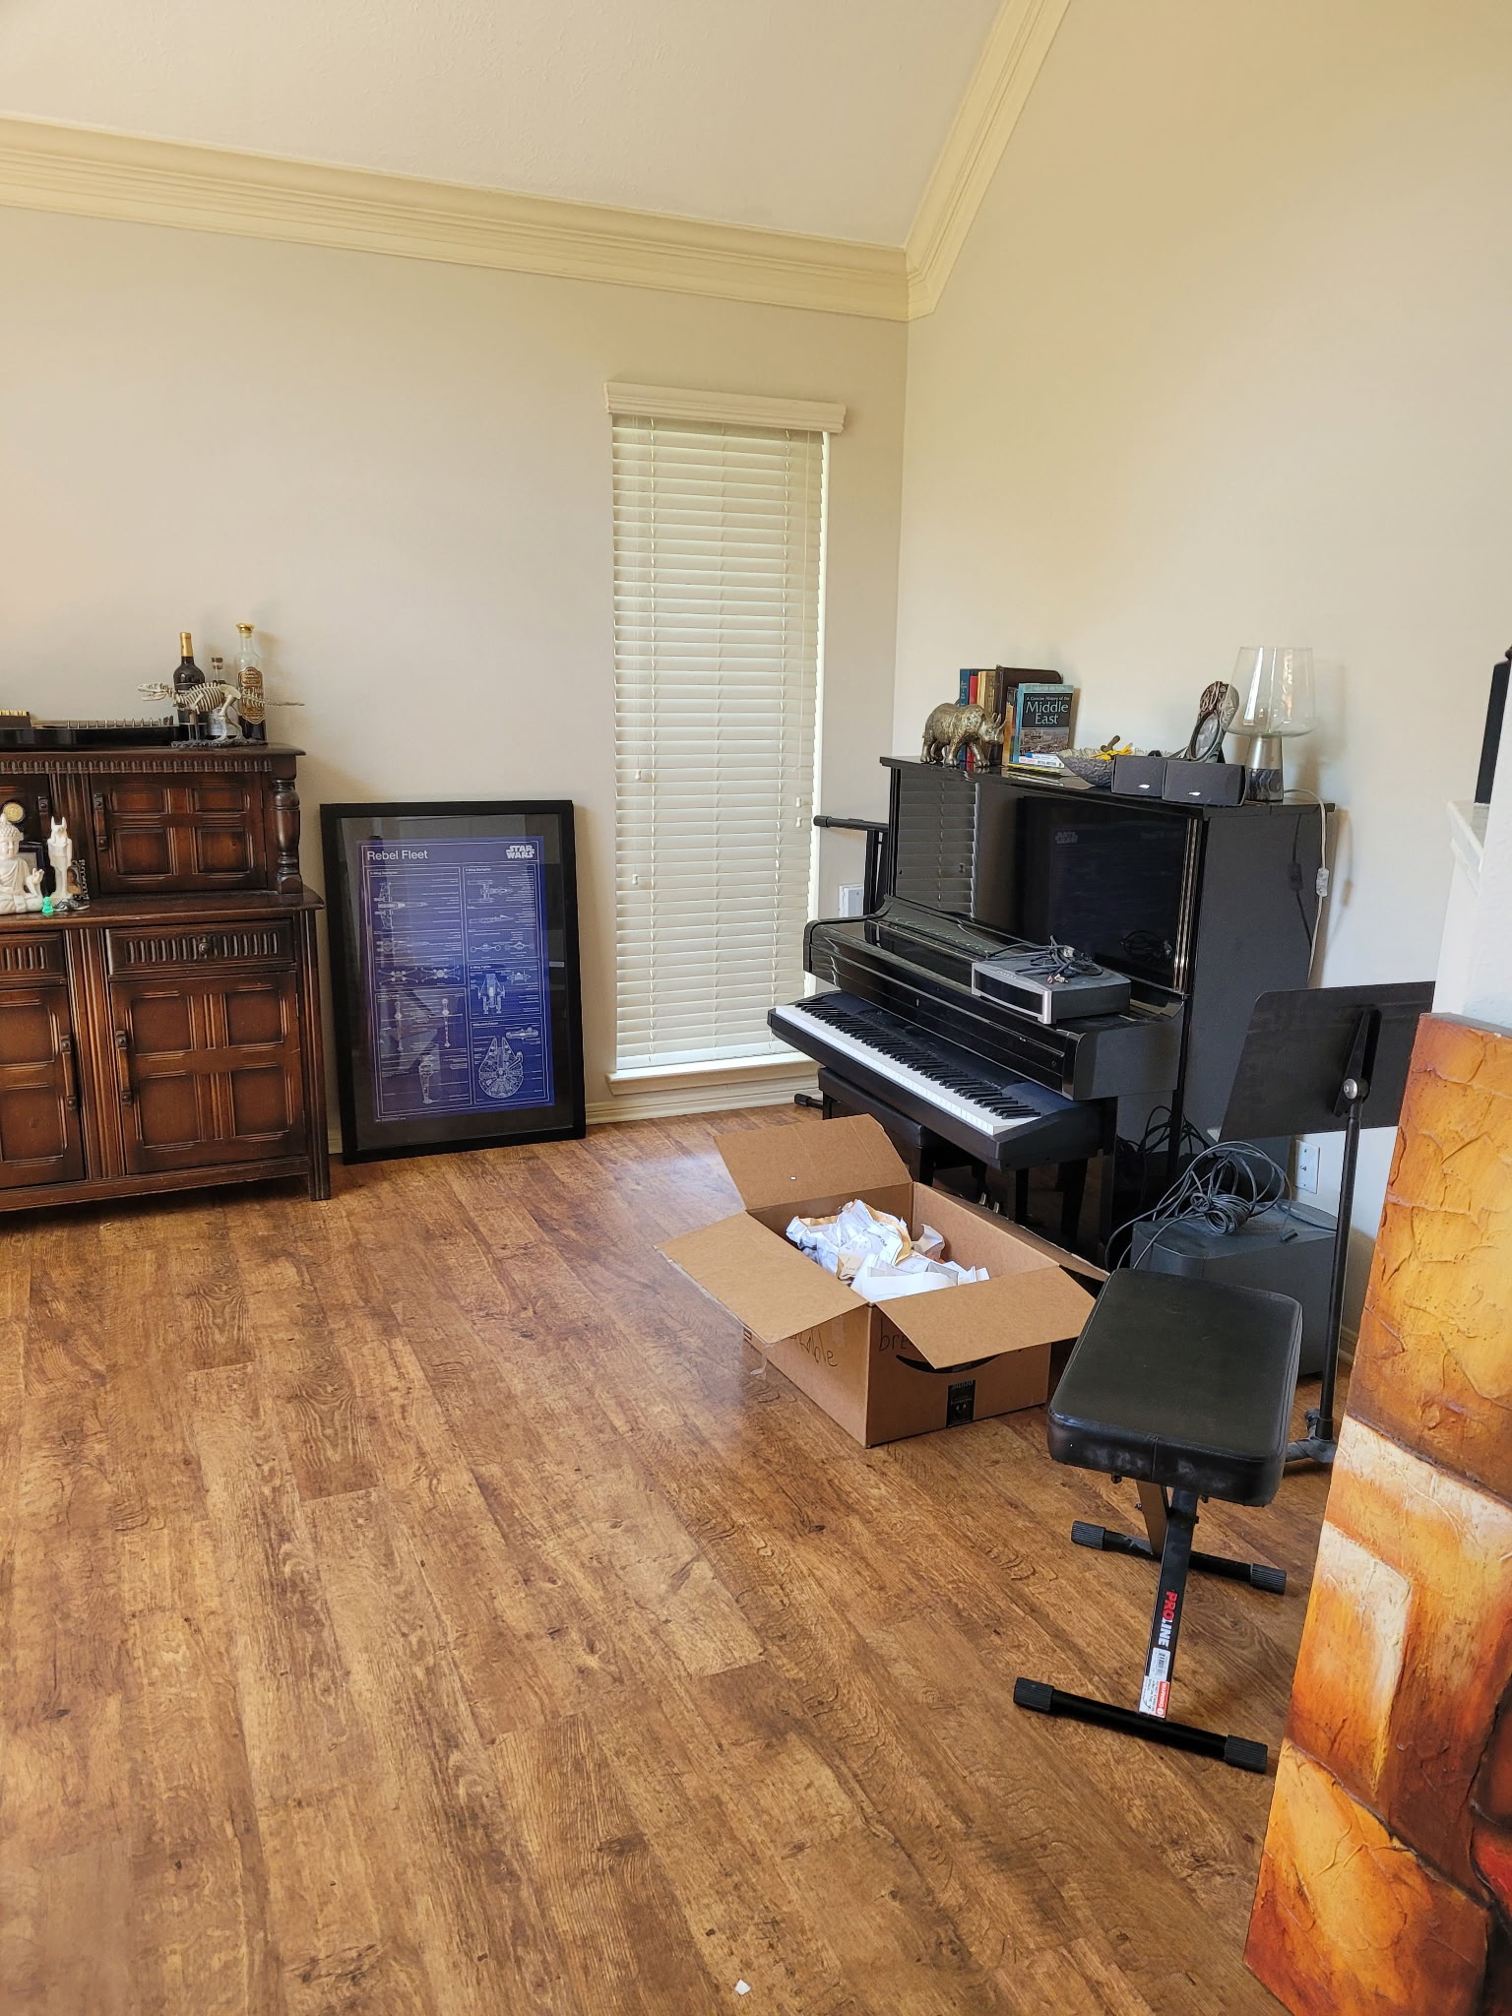
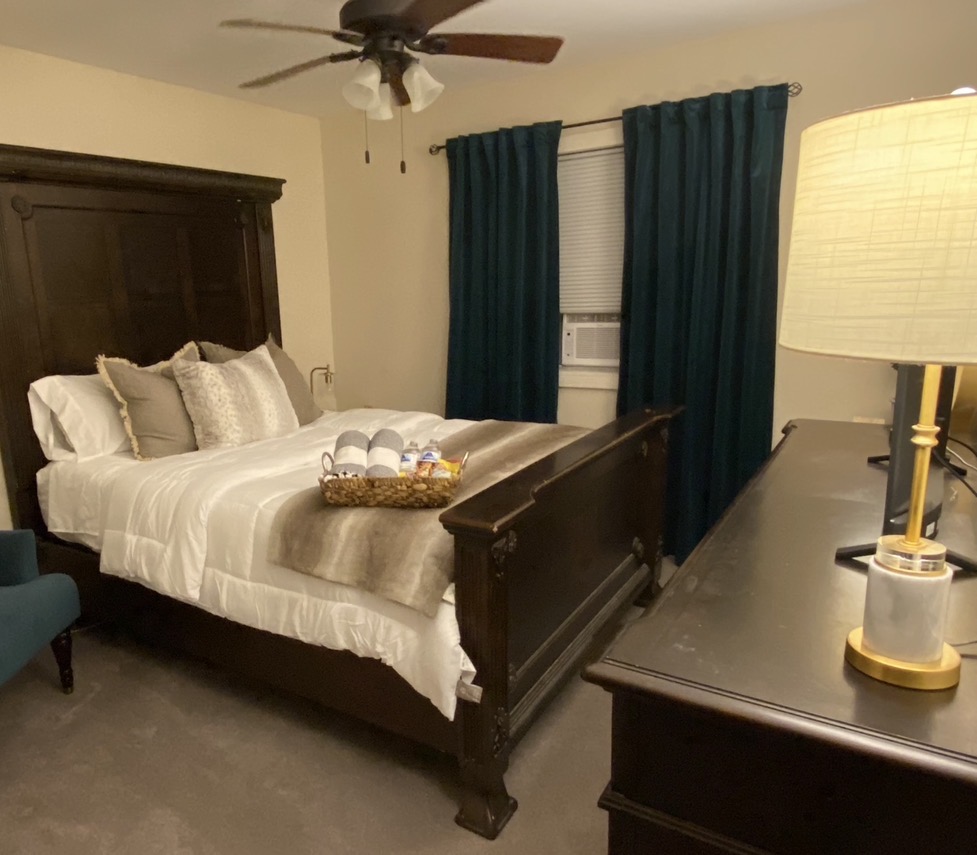
Music room before its transformation into a lounge
Before
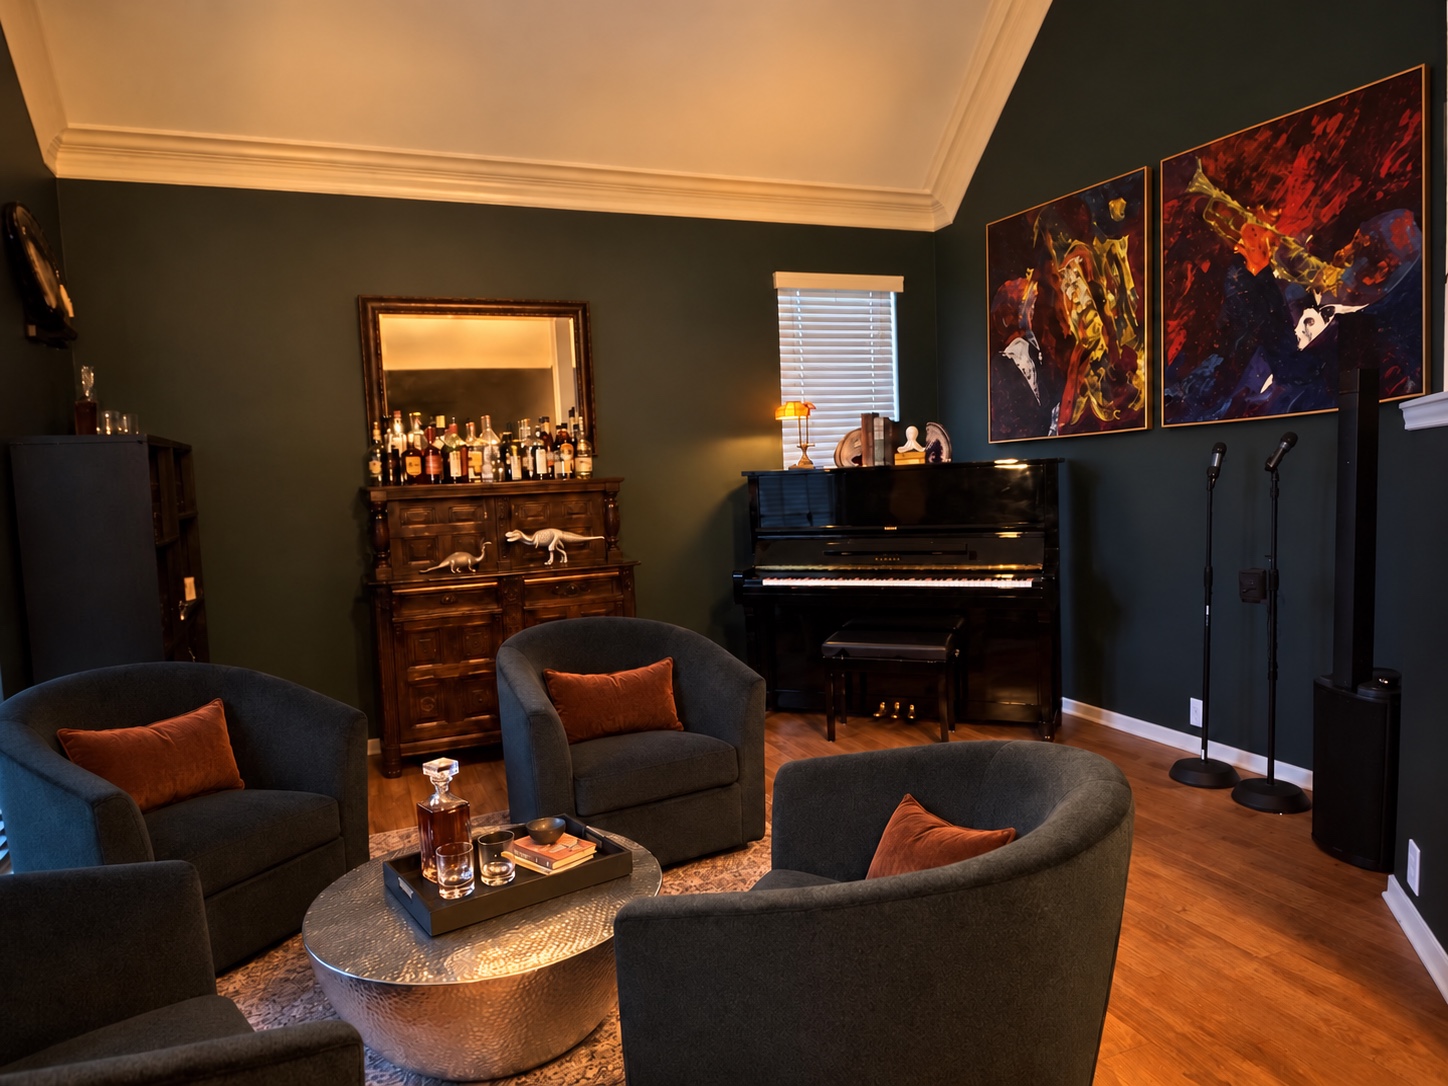
Finished dark green music lounge with four chairs, piano, and colorful artwork
After

The Walden Edit

Music Lounge Transformation

An underused music room reimagined as a warm, collected lounge designed for conversation, entertaining, and music.
Guest bedroom before its transformation into a playroom
Before
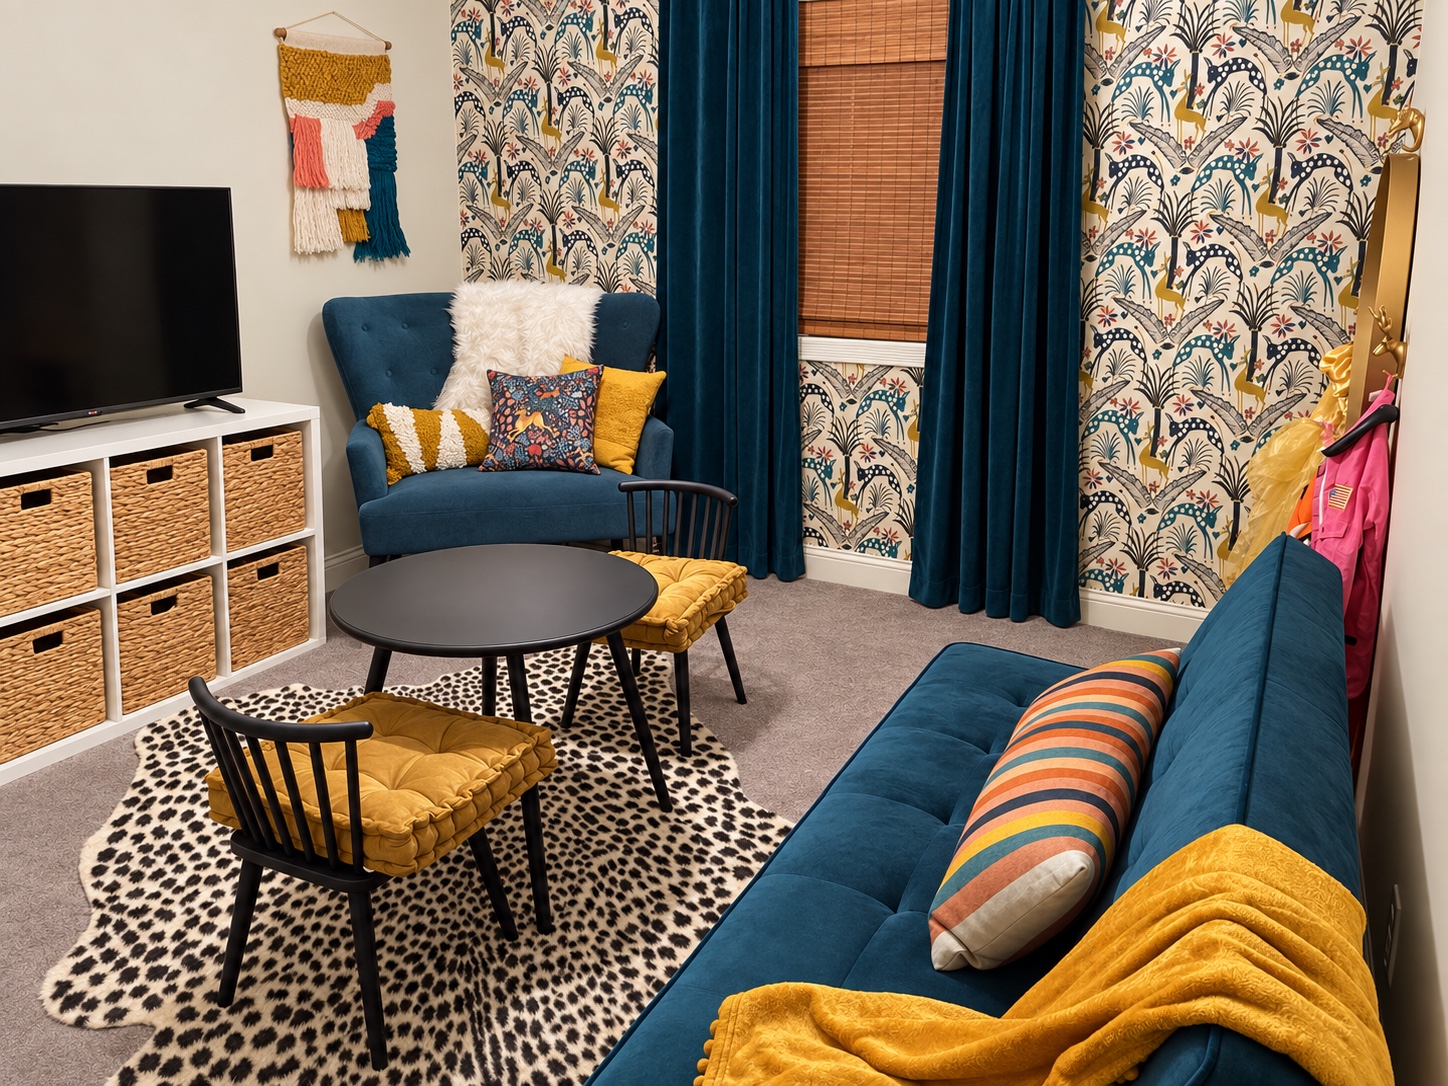
Finished children’s playroom with teal seating, patterned wallpaper, and accessible storage
After

The Walden Edit

Guest Room to Playroom

An underused guest bedroom transformed into a colorful, comfortable playroom with smart storage and space for creativity, play, and connection.

Room size + scope

A note about room size & scope.

A standard room generally means a typical living room, dining room, bedroom, office, or similar residential space without extensive built-ins, construction planning, or unusually complex architectural conditions.

Great rooms, large open-concept areas, kitchens, bathrooms, extensive built-ins, renovation planning, and unusually large or complex spaces may require custom pricing.

Additional services

Customize your project.

Additional revision round
Starting at $95
Additional connected standard room within The Walden Collection
Starting at $595

Virtual decorating note

Designed virtually.
Implemented by you.

You’ll receive the decorating plan, sourcing links, layout guidance, and styling direction included in your selected service. You’ll purchase, order, and implement the recommendations yourself, at your own pace and according to your budget.

Product pricing and availability can change, so purchasing recommendations are most useful when acted on within the active project period.

Launch pricingThese special introductory rates are available as Walden House Design Co. begins accepting virtual decorating clients. Rates are subject to change as services evolve.

How it works

A clear path from
possibility to place.

  1. 01

    Share

    After you choose your service and complete payment, I’ll send you a detailed questionnaire. Share your room photos, measurements, budget, and vision there.

  2. 02

    Define

    I shape the creative direction, layout, palette, materials, and priorities.

  3. 03

    Refine

    Every selection is edited into a layered, cohesive plan made for your home.

  4. 04

    Complete

    You bring the plan to life at your own pace, with clear guidance along the way.

Frequently asked questions

A few things you may be wondering.

How does virtual interior decorating work?

Choose your service and complete payment first. I’ll then send you a detailed questionnaire to share your photos, measurements, priorities, budget, and vision for the room. Once I have your answers, I’ll develop the recommendations included in your service and deliver a clear plan with guidance and shopping links to implement at your own pace.

What do I need to send you?

You’ll provide clear photos of the room, measurements or an existing floor plan, information about the pieces you want to keep, your budget, and examples that help communicate how you want the space to look and feel.

Can you work with furniture I already own?

Absolutely. It is central to the Walden House approach. I’ll help you see what you already own with fresh eyes and offer thoughtful guidance on what to keep, relocate, refresh, or replace so the finished room still feels distinctly yours.

Can you design around a specific budget?

Yes. Your questionnaire will help define a realistic investment range, and selections will be made with that budget in mind. Because you implement the plan yourself, you can purchase everything at once or complete the room over time.

What happens if an item sells out?

Product pricing and availability can change, so recommendations are most useful when purchased during the active project period. If an item becomes unavailable during that period, I’ll help identify an appropriate alternative within the support included in your service.

How do I know which service is right for me?

The Walden Touch finishes a room whose main furniture is already in place. The Walden Edit transforms one standard room with a complete design plan. The Walden Collection connects two or more rooms so they feel cohesive. If you’re unsure, tell me about your space and I’ll help you choose.

Meet the founder

A personal approach to beautiful, livable spaces.

Norma Laughlin

Norma Laughlin, founder of Walden House Design Co.

I’m Norma Laughlin, founder of Walden House Design Co. My love for creating beautiful spaces began during my years in retail. Although much of my work focused on leadership and operations, visual merchandising was always where I felt most inspired.

After leaving the demanding pace of retail and moving into nonprofit work, I finally had more time to nurture my creative side. Over the years, I found myself helping friends and family reimagine rooms, refresh well-loved furniture, prepare their homes for gatherings, and find the details needed to make their spaces feel complete. Seeing people feel happier and more at home in their surroundings turned a longtime passion into something more. It ultimately inspired me to create Walden House Design Co. and share this experience with others.

I believe the best rooms are often built over time, using pieces you already love and thoughtfully adding what’s missing. My goal is to give you a clear, approachable plan for creating a home filled with character, comfort, and beauty. A home designed to feel collected, refined, livable, and distinctly yours.

Start your project

Let’s create a home
that feels like yours.

Ready to begin? Choose the service that fits your space and complete checkout. If you’re unsure which service is right for you, email me a little about your project and I’ll help you decide.